<-- style PDP --> 3592 Cherrington Crescent, Mississauga - Detached for sale for $1,339,000
  • new
  • for sale

3592 Cherrington Crescent

Mississauga, Ontario, L5L 5C4 - Erin Mills

$1,339,000

  • Neighbourhood

    Erin Mills

  • Major Intersection

    Ridgeway Dr and The Collegeway

  • Listed Since: 10 day(s)

  • Last update: 8 day(s) ago

Overview

  • Property Type

    Detached, 2-Storey

  • Bedrooms

    3 + 2

  • Bathrooms

    4

  • Basement

    Finished

  • Kitchen

    1

  • Total Parking

    6 (2 Attached Garage)

  • Lot Size

    31.99x118.11 (Feet)

  • Taxes

    $6,586.00 (2025)

  • Type

    Freehold

Property Description

Property description for 3592 Cherrington Crescent, Mississauga

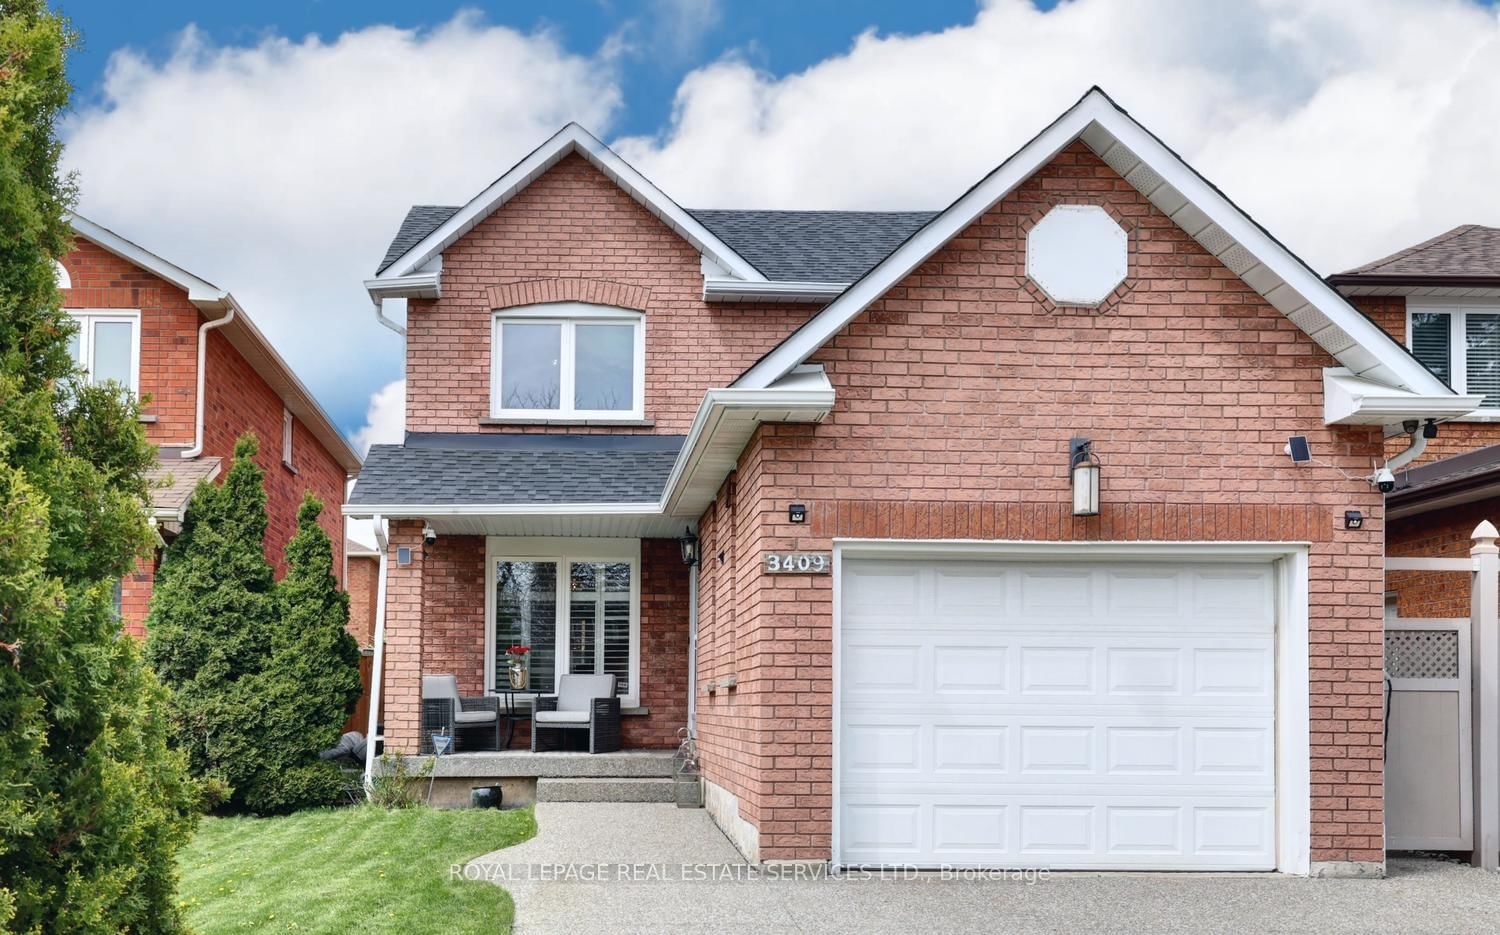
Beautifully renovated detached 2-storey home on a quiet crescent in the heart of Erin Mills offering 3+2 bedrooms & extensive professional upgrades throughout. Prime location close to Hwy 403, 407 & QEW, transit, minutes walking to Costco, T&T Supermarket, Starsky, Longo's, Homedepot, Bestbuy, parks, good schools & all amenities. Stunning curb appeal w/ mature trees & gardens, updated garage drs w/ openers, newly poured concrete garage floor, natural stone porch & steps w/ glass railings, stone walkway & automatic irrigation system w/ smartphone control Private backyard oasis w/ large stone patio, mature landscaping, new privacy fencing, rose arbours, garden lighting & upgraded outdoor electrical & lighting smartphone-controlled color-changing system compliant w/ CEC standards. Full interior renovation completed in 2021 including new wood flooring throughout main & upper levels, flat ceilings, fresh paint & décor, pot lights, upgraded light fixtures, new windows & blinds, new interior & exterior doors, hardware, custom glass stair railings, solid hardwood staircase & under-cabinet lighting for all custom cabinetry. Stunning custom kitchen w/ soft close cabinetry, pantry, high quality quartz counters & backsplash, large centre island w/ breakfast bar & storage, new 2026 GE Power Boil 5 burner gas range, stainless steel hood fan, KitchenAid fridge w/ ice maker & Bosch Silence Plus dishwasher. Updated powder room w/ custom cabinetry & Toto Washlet toilet Spacious primary bedroom w/ custom walk-in closet organizers & upgraded ensuite featuring double sinks, custom cabinetry, glass walk-in shower & Toto Washlet toilet Updated main bath w/ custom cabinetry, bathtub & Toto toilet. Professionally finished basement w/ a large rec room w/ custom built-ins, 2 spacious bedrooms w/ enlarged window & custom closets, upgraded 3pc bath w/ glass shower, large laundry room w/ cabinetry, laundry sink, LG washer/dryer. Keeprite furnace, updated CAC, Ecobee thermostat, security system.

Listed by ROYAL LEPAGE REAL ESTATE SERVICES LTD.

  • MLS #

    W13138408

  • Sq. Ft

    1500-2000

  • Sq. Ft. Source

    MLS

  • Lot Irregularities

    n/a

  • Year Built

    Available Upon Request

  • Pool

    None

  • Drive

    Private

  • Garage

    Attached, 2 spaces

  • Total Parking

    6

  • Family Room

    Y

  • Den

    Y

  • Exterior

    Brick

  • Fireplace

    N

  • Roof

    Shingles

  • Foundation

    Poured Concrete

  • Elevator

    n/a

  • Water View

    n/a

  • Laundry Level

    Lower

  • Heat

    Forced Air

  • A/C

    Central Air

  • Water

    Municipal

  • Water Supply

    n/a

  • Sewers

    Sewers

  • Central Vac

    N

  • Living

    3.33 x 4.86 ft Main level

    Hardwood Floor

  • Dining

    3.13 x 3.86 ft Main level

    Hardwood Floor

  • Kitchen

    4.78 x 3.97 ft Main level

    Open Concept, Centre Island, hardwood floor

  • Family

    4.72 x 3.37 ft Main level

    Hardwood Floor

  • Primary

    4.45 x 4.93 ft 2nd level

    hardwood floor, W/I Closet, 4 Pc Ensuite

  • 2nd Br

    3.45 x 3.66 ft 2nd level

    hardwood floor, Double Closet

  • 3rd Br

    3.45 x 3.83 ft 2nd level

    hardwood floor, Double Closet

  • Rec

    4.55 x 3.16 ft Bsmt level

    Laminate, 3 Pc Bath, B/I Bookcase

  • Br

    2.61 x 3.86 ft Bsmt level

    Window, Double Closet

  • Den

    4.38 x 2.73 ft Bsmt level

    Finished

  • Utility

    2.0 x 1.64 ft Bsmt level

    Unfinished

  • Laundry

    1.85 x 2.16 ft Bsmt level

    Tile Floor, Stainless Steel Sink

  • MLS #

    W13138408

  • Sq. Ft

    1500-2000

  • Sq. Ft. Source

    MLS

  • Lot Irregularities

    n/a

  • Year Built

    Available Upon Request

  • Pool

    None

  • Drive

    Private

  • Garage

    Attached, 2 spaces

  • Total Parking

    6

  • Family Room

    Y

  • Den

    Y

  • Exterior

    Brick

  • Fireplace

    N

  • Roof

    Shingles

  • Foundation

    Poured Concrete

  • Elevator

    n/a

  • Water View

    n/a

  • Laundry Level

    Lower

  • Heat

    Forced Air

  • A/C

    Central Air

  • Water

    Municipal

  • Water Supply

    n/a

  • Sewers

    Sewers

  • Central Vac

    N

  • Living

    3.33 x 4.86 ft Main level

    Hardwood Floor

  • Dining

    3.13 x 3.86 ft Main level

    Hardwood Floor

  • Kitchen

    4.78 x 3.97 ft Main level

    Open Concept, Centre Island, hardwood floor

  • Family

    4.72 x 3.37 ft Main level

    Hardwood Floor

  • Primary

    4.45 x 4.93 ft 2nd level

    hardwood floor, W/I Closet, 4 Pc Ensuite

  • 2nd Br

    3.45 x 3.66 ft 2nd level

    hardwood floor, Double Closet

  • 3rd Br

    3.45 x 3.83 ft 2nd level

    hardwood floor, Double Closet

  • Rec

    4.55 x 3.16 ft Bsmt level

    Laminate, 3 Pc Bath, B/I Bookcase

  • Br

    2.61 x 3.86 ft Bsmt level

    Window, Double Closet

  • Den

    4.38 x 2.73 ft Bsmt level

    Finished

  • Utility

    2.0 x 1.64 ft Bsmt level

    Unfinished

  • Laundry

    1.85 x 2.16 ft Bsmt level

    Tile Floor, Stainless Steel Sink

Thinking of Selling?

Find Out Your Home’s Value in Today’s Market!

No Email or Signup is required to view your home estimate.

estimate your home value

Contact Manoj Kukreja

Sales Representative,
Century 21 People’s Choice Realty Inc.,
Brokerage
(647) 576 - 2100

Manoj profile avatar

Open house for 3592 Cherrington Crescent, Mississauga

Property Open House

Property History

Property history for 3592 Cherrington Crescent, Mississauga

This property has been sold 3 times before. Create your free account to explore sold prices, detailed property history, and more insider data.

Sign In / Register

Inventory Graph

10 9 8 7 6 5 4 3 2 1 0 3 Months of inventory SELLER'S Market BALANCED Market BUYER'S Market

Mortgage Calculator

This data is for informational purposes only.

Mortgage Payment per month

Principal Amount

Interest

Total Payable

Amortization

Amortization

Closing Cost Calculator

This data is for informational purposes only.

Closing Cost Total for this property

Total Cash flow for purchasing this property

Down Payment(%)*
Additional information

Provincial Land Transfer Tax

Ontario Land Transfer Tax Rebate

Toronto Land Transfer Tax

Toronto Land Transfer Tax Rebate

PST on CMHC Insurance Premium

Lawyer Fees

$2,825

Government Registration Fee's

$164

Title Insurance

Closing Cost Total

Total Cash flow for purchasing this property

Provincial Land Transfer Tax

Ontario Land Transfer Tax Rebate

Toronto Land Transfer Tax

Toronto Land Transfer Tax Rebate

PST on CMHC Insurance Premium

Lawyer Fees

$2,825

Government Registarion Fee's

$164

Title Insurance

Down Payment(%)*

* A down payment of less than 20% is permitted only for first-time home buyers purchasing their principal residence. The minimum down payment required is 5% for the portion of the purchase price up to $500,000, and 10% for the portion between $500,000 and $1,500,000. For properties priced over $1,500,000, a minimum down payment of 20% is required.

Thinking of Selling?

Find Out Your Home’s Value in Today’s Market!

No Email or Signup is required to view your home estimate.

estimate your home value

Contact Manoj Kukreja

Sales Representative, Century 21 People’s Choice Realty Inc., Brokerage
(647) 576 - 2100

Manoj profile avatar

Recent Sold Listings in Erin Mills, Mississauga

Popular Cities